
BEDS4
BATHS3 full
SQUARE FEET2,559
MLS#O6424018
STATUSActive
PROPERTY TYPEResidential - Single Family
SUBDIVISIONSANCTUARY
Property Description
Welcome to this beautifully maintained home nestled in one of Oviedo's most sought-after communities. Featuring a thoughtfully designed floor plan with brand new double pane wildows throughout the entire house, this move-in ready residence offers the perfect combination of comfort, style, and functionality. This beautiful and well maintained property only has one owner. Step inside to discover a kitchen with wood cabinetry, quality countertops, and updated appliances-perfect for everyday living and entertaining. The beautifully remodeled bathrooms provide a fresh, contemporary feel with stylish finishes throughout. There's no carpet in the entirehouse, owner has replaced all rooms with qualited enginerring wood. All bedroom closets have been remodeled with new and funcational shelfs. The spacious living and dining areas are filled with natural light, creating a warm and inviting atmosphere. The generous primary suite offers a peaceful retreat, while the additional bedrooms provide flexibility for family, guests. This property feasures an additional home office. Enjoy Florida living in the private backyard with conservation woods view, ideal for relaxing, gardening, or hosting family and friends. Conveniently located near top-rated Seminole County schools, parks, shopping, dining, and major highways, this home offers easy access to UCF, downtown Oviedo, Winter Park, and Orlando. Whether you're a first-time buyer, growing family, or someone looking for a move-in ready home in an exceptional location, this property is one you won't want to miss. Schedule your private showing today!
Property Features
Property Type: Residential - Single Family
Cooling: Central Air
Garage: 2 car attached
Heating: Central, Electric
Lot Size: 0.21 Acres
Roof Type: Shingle
Stories: 1.0
Taxes: $3,942
Year Built: 2005
Amenities
Ceiling Fans(s)
Eat-in Kitchen
High Ceilings
Kitchen/Family Room Combo
Open Floorplan
Primary Bedroom Main Floor
Solid Wood Cabinets
Stone Counters
Thermostat
Tray Ceiling(s)
Walk-In Closet(s)
Window Treatments
Lighting
Sidewalk
Feature Descriptions
Appliances: Dishwasher, Disposal, Dryer, Microwave, Range, Refrigerator, Washer
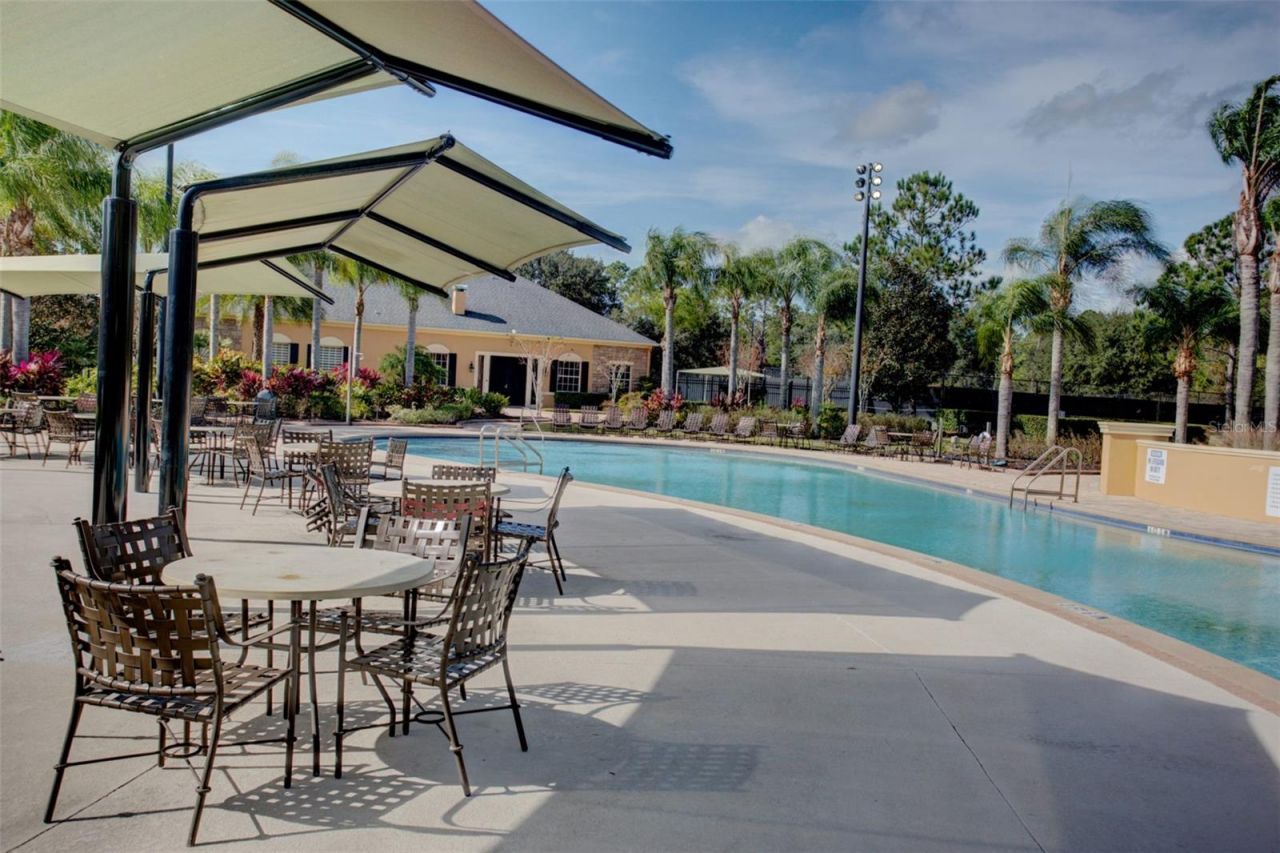
Community Features: Clubhouse, Fitness Center, Playground, Pool, Tennis Court(s)
Directions: From the West: Head east on County Road 419. Turn left onto Mandarin Orange Drive, then turn right onto Heirloom Rose Place. Turn left onto Safflower Terrace and take the first right. The home is located on the corner lot at 3715. From the East (via I-95
Exterior: Block, Stucco
Flood Zone Code: X
Flooring: Ceramic Tile, Hardwood, Tile
Foundation: Block, Other
Garage Dimensions: 21x19
HOA Fee: 350/ Quarterly
HOA Y/N: Yes
Home Warranty Y/N: No
Listing Terms: Cash, Conventional, VA Loan
Lot Dimensions: 0.21
Other Equipment: Irrigation Equipment
Ownership: Fee Simple
Patio/Porch: Covered, Enclosed
Pets Allowed: Yes
Pets Restrictions: Please check with HOA for specifics
Property Attached Y/N: Yes
Property Sub-Type: Single Family Residence
Sewer: Public Sewer
Showing Instructions: Go Direct, Lock Box Electronic, ShowingTime
Special Sale Provisions: None
Utilities: Cable Available
Water: Public
Water Access Y/N: No
Zoning: PUD
Room Sizes
Living Room: 16x12
Dining Room: 12x11
Family Room: 13x13
Kitchen: 14x13
Office: 11x10
Primary Bedroom: 19x14
Bedroom 2: 12x11
Bedroom 3: 12x11
Bedroom 4: 11x11
Local Schools
High School: Hagerty High
Middle School: Chiles Middle
Elementary School: Walker Elementary
Listed By / Shown By
Listed By
Agency Name: YOUR DREAM HOUSE REALTY
Agency Contact: 440-477-7276
Shown By
Agent Name: Dan Lyonnais, CCIM
Agent Phone: (386) 852-7932
Agency Title: Adams Cameron & Co. REALTORS

Estimate Your Payment
Estimated Payment
$ 4,118.01 per month $3,592.63 Principal & Interest $328.50 Property Tax $196.88 Homeowner's Insurance
3894 Safflower Terrace | MLS# O6424018
This single family home located at 3894 Safflower Terrace, Oviedo, FL 32766 is currently listed for sale with an asking price of $675,000. This property was built in 2005 and has 4 bedrooms and 3 full baths with 2559 sq. ft. Safflower Terrace is located in the SANCTUARY subdivision. Search SANCTUARY real estate on danlyonnais.adamscameron.com today.