
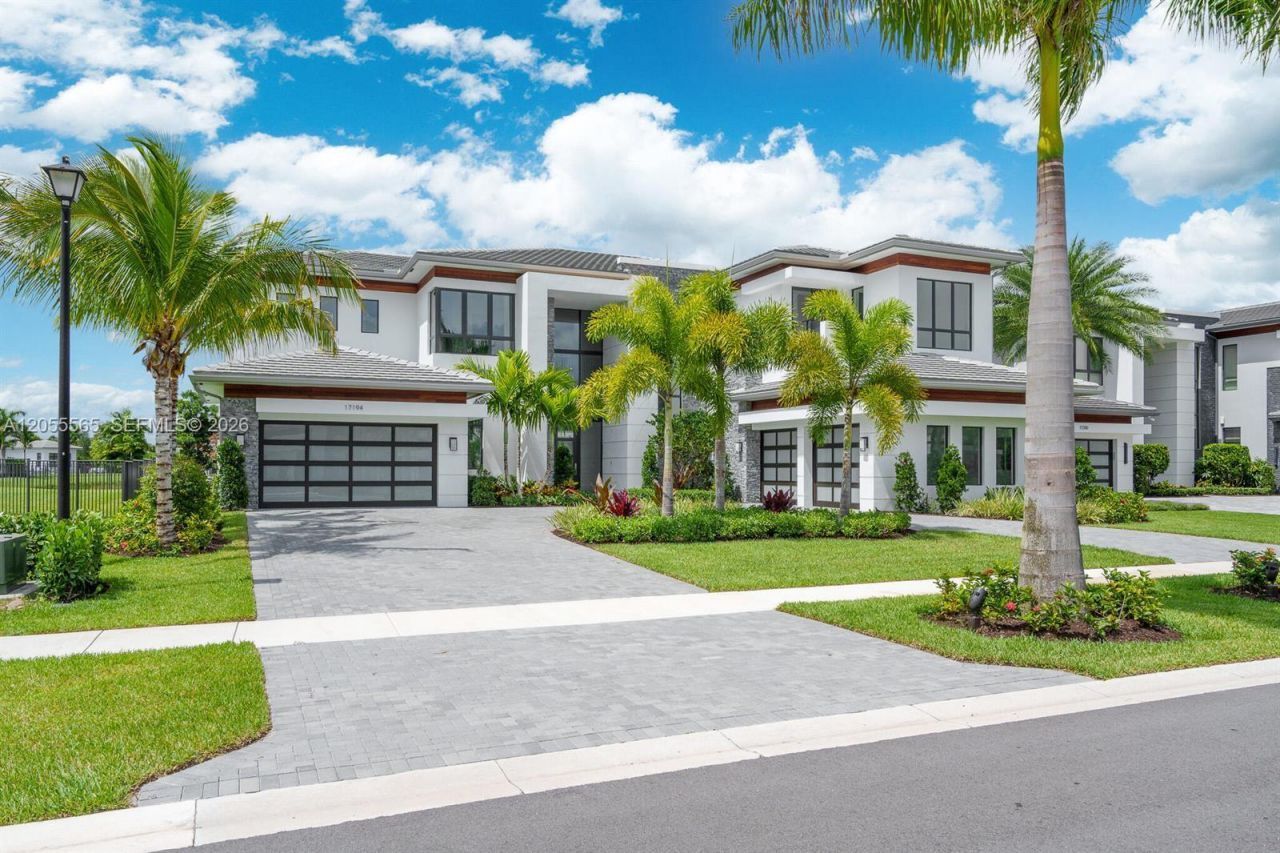
BEDS6
BATHS8 full 1 partial
SQUARE FEET8,179
MLS#A12055565
STATUSActive
PROPERTY TYPERental - Single Family
SUBDIVISIONBOCA BRIDGESBoca Bridges
Property Description
Experience elevated luxury living in this exceptional Vanderbilt Grande model located in the prestigious Boca Bridges community. This spacious unfurnished residence offers 6 bedrooms, 8 full bathrooms, 1 half bath, a private office, expansive club room, media room, and a luxurious primary suite featuring separate his-and-hers bathrooms and custom walk-in closets. Designed for both grand entertaining and everyday comfort, the home showcases sophisticated finishes, expansive living spaces, and a spectacular resort-style pool perfect for year-round outdoor living. Residents of Boca Bridges enjoy access to an extraordinary five-star clubhouse featuring a state-of-the-art fitness center, resort-style pool with cabanas, full-service restaurant and café, tennis and pickleball courts, indoor sports court, splash park, playground, and a vibrant social lifestyle in one of Boca Ratons most sought-after luxury communities
Property Features
Property Type: Rental - Single Family
Fenced: Yes
Garage: 4 car attached
Home Style: First Floor Entry
Lot Size: 0.34 Acres
Roof Type: Concrete
Year Built: 2022
Amenities
First Floor Entry
Cooking Island
Pantry
Volume Ceilings
Walk-In Closet(s)
Built-In Grill
Lighting
Feature Descriptions
Appliances: Gas Water Heater, Dishwasher, Disposal, Dryer, Electric Range, Electric Water Heater, Gas Range, Microwave, Refrigerator, Self Cleaning Oven, Wall Oven, Washer
Association Amenities: Clubhouse, Community Pool, Exercise Room, Maintained Community, Sauna
Community Features: Lawn/Pool Maintenance, Tennis, Additional Amenities, Clubhouse, Pool, Tennis Court(s), Exercise Room, Game Room, Gated Community, Maintained Community, Management On Site
Crops Included Y/N: No
Days on Site: 31
Directions: From the turnpike, exit Atlantic Ave and go west. At Lyons Road turn left (South.) Turn right onto Sauvignon Pkwy.
Door Features: High Impact Doors
Exterior: Concrete Block Construction
Flooring: Tile, Wood
Home Warranty Y/N: No
Lease Considered Y/N: No
Other Equipment: Automatic Garage Door Opener, Natural Gas
Parcel#: 00424631130002600
Parking: No Trucks/Trailers
Parking Notes: No Trucks/Trailers
Patio/Porch: Patio
Pets Allowed: No
Pool: In Ground
Property Attached Y/N: No
Property Sub-Type: Single Family Residence
Sauna: Yes
Security: Smoke Detector, Complex Fenced
Special View Info: Canal, Water
Swimming Pool: Yes
Water Features: Canal Front
Window: Clear Impact Glass
Local Schools
High School: Olympic Heights Community High
Middle School: Eagles Landing
Elementary School: Whispering Pines
Listed By / Shown By
Listed By
Agency Name: The Reznik Group, Inc.
Agency Phone: 786-853-0191
Shown By
Agent Name: Dan Lyonnais, CCIM
Agent Phone: (386) 852-7932
Agency Title: Adams Cameron & Co. REALTORS

17194 Brulee Breeze Way | MLS# A12055565
This property located at 17194 Brulee Breeze Way, Boca Raton, FL 33496 is currently listed for rent with an asking price of $40,000 / Monthly. Search Boca Raton real estate on danlyonnais.adamscameron.com today.