
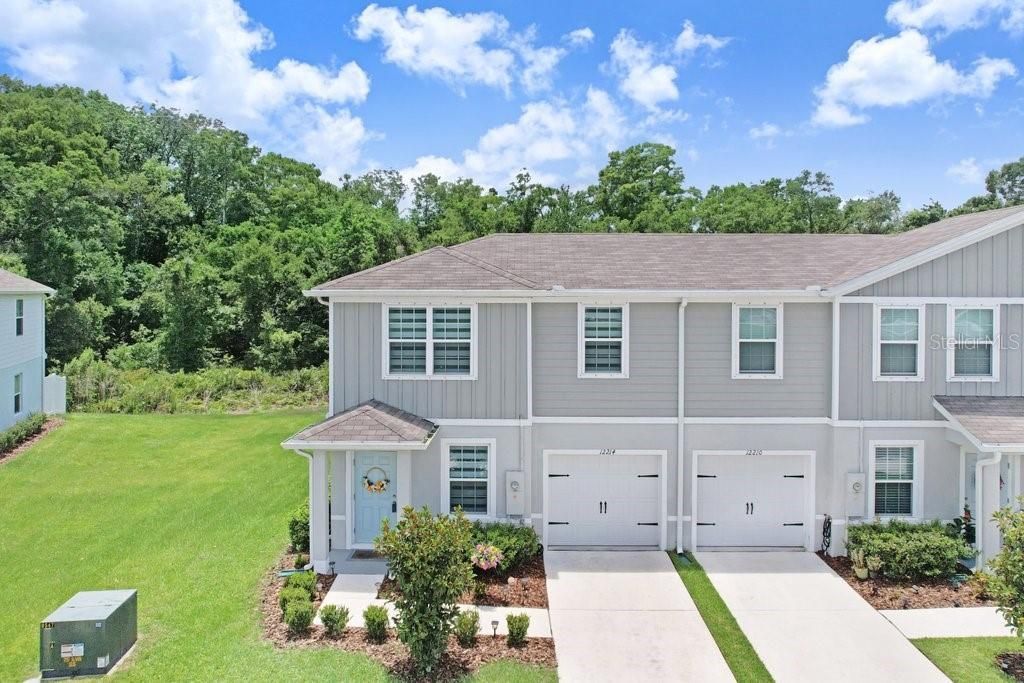
BEDS3
BATHS2 full 1 partial
SQUARE FEET1,632
MLS#TB8516479
STATUSActive
PROPERTY TYPEResidential - Townhouse
SUBDIVISIONBEAR CRK TWNHMS
Property Description
Welcome to Bear Creek Townhomes! Nestled in the desirable Bear Creek Townhomes community, this move-in-ready home perfectly blends modern 2024 construction with low-maintenance living.
Property Features
Property Type: Residential - Townhouse
Cooling: Central Air
Garage: 1 car attached
Heating: Central, Electric
Home Style: Contemporary
Lot Size: 0.08 Acres
Roof Type: Shingle
Stories: 2.0
Taxes: $3,298
Year Built: 2024
Amenities
Ceiling Fans(s)
Open Floorplan
Primary Bedroom Main Floor
Stone Counters
Thermostat
Walk-In Closet(s)
Window Treatments
Hurricane Shutters
Rain Gutters
Sidewalk
Sprinkler Metered
Feature Descriptions
Additional Rooms: Formal Dining Room Separate, Formal Living Room Separate, Inside Utility
Appliances: Cooktop, Dishwasher, Disposal, Dryer, Electric Water Heater, Ice Maker, Microwave, Range, Refrigerator, Washer
Builder: Ryan Homes
Community Features: Deed Restrictions, Sidewalks, Street Lights
Days on Site: 118
Directions: From Moon Lake Rd and Grizzly Lane, take Grizzly Lane West to the property.
Exterior: Block, HardiPlank Type, Stucco, Frame
Flood Zone Code: X
Flooring: Carpet, Ceramic Tile, Concrete
Foundation: Slab
Garage Dimensions: 10x22
HOA Fee: 186/ Monthly
HOA Y/N: Yes
Home Warranty Y/N: No
Listing Terms: Cash, Conventional
Lot: Conservation Area, In County, Landscaped, Sidewalk, Paved
Lot Dimensions: 0.08
Model: Neptune
Other Equipment: Irrigation Equipment
Ownership: Fee Simple
Parking: Driveway, Garage Door Opener
Parking Notes: Driveway, Garage Door Opener
Patio/Porch: Enclosed, Rear Porch, Screened
Pets Allowed: Yes
Pets Restrictions: Buyer to verify restrictions with HOA.
Property Attached Y/N: No
Property Sub-Type: Townhouse
Security: Smoke Detector(s)
Sewer: Public Sewer
Showing Instructions: Supra Lock Box, Appointment Only, Contact Call Center, Lock Box Electronic-CBS Code Required, See Remarks
Special Sale Provisions: None
Utilities: BB/HS Internet Available, Cable Available, Cable Connected, Electricity Connected, Fire Hydrant, Public, Sewer Connected, Sprinkler Meter, Water Connected
Vegetation: Mature Landscaping, Trees/Landscaped, Wooded
Water: Public
Water Access Y/N: No
Windows: Blinds, Window Treatments
Zoning: MF1
Local Schools
High School: River Ridge High-PO
Middle School: River Ridge Middle-PO
Elementary School: Moon Lake-PO
Listed By / Shown By
Listed By
Agency Name: DALTON WADE INC
Agency Contact: 888-668-8283
Shown By
Agent Name: Dan Lyonnais, CCIM
Agent Phone: (386) 852-7932
Agency Title: Adams Cameron & Co. REALTORS

Estimate Your Payment
Estimated Payment
$ 1,874.85 per month $1,516.89 Principal & Interest $274.83 Property Tax $83.13 Homeowner's Insurance
12214 Grizzly Lane | MLS# TB8516479
This townhouse located at 12214 Grizzly Lane, New Port Richey, FL 34654 is currently listed for sale with an asking price of $285,000. This property was built in 2024 and has 3 bedrooms and 2 full and 1 partial baths with 1632 sq. ft. Grizzly Lane is located in the BEAR CRK TWNHMS subdivision. Search BEAR CRK TWNHMS real estate on danlyonnais.adamscameron.com today.