
BEDS3
BATHS2 full 2 partial
SQUARE FEET2,220
MLS#O6414264
STATUSActive
PROPERTY TYPEResidential - Townhouse
SUBDIVISIONBOTANICA REP
Property Description
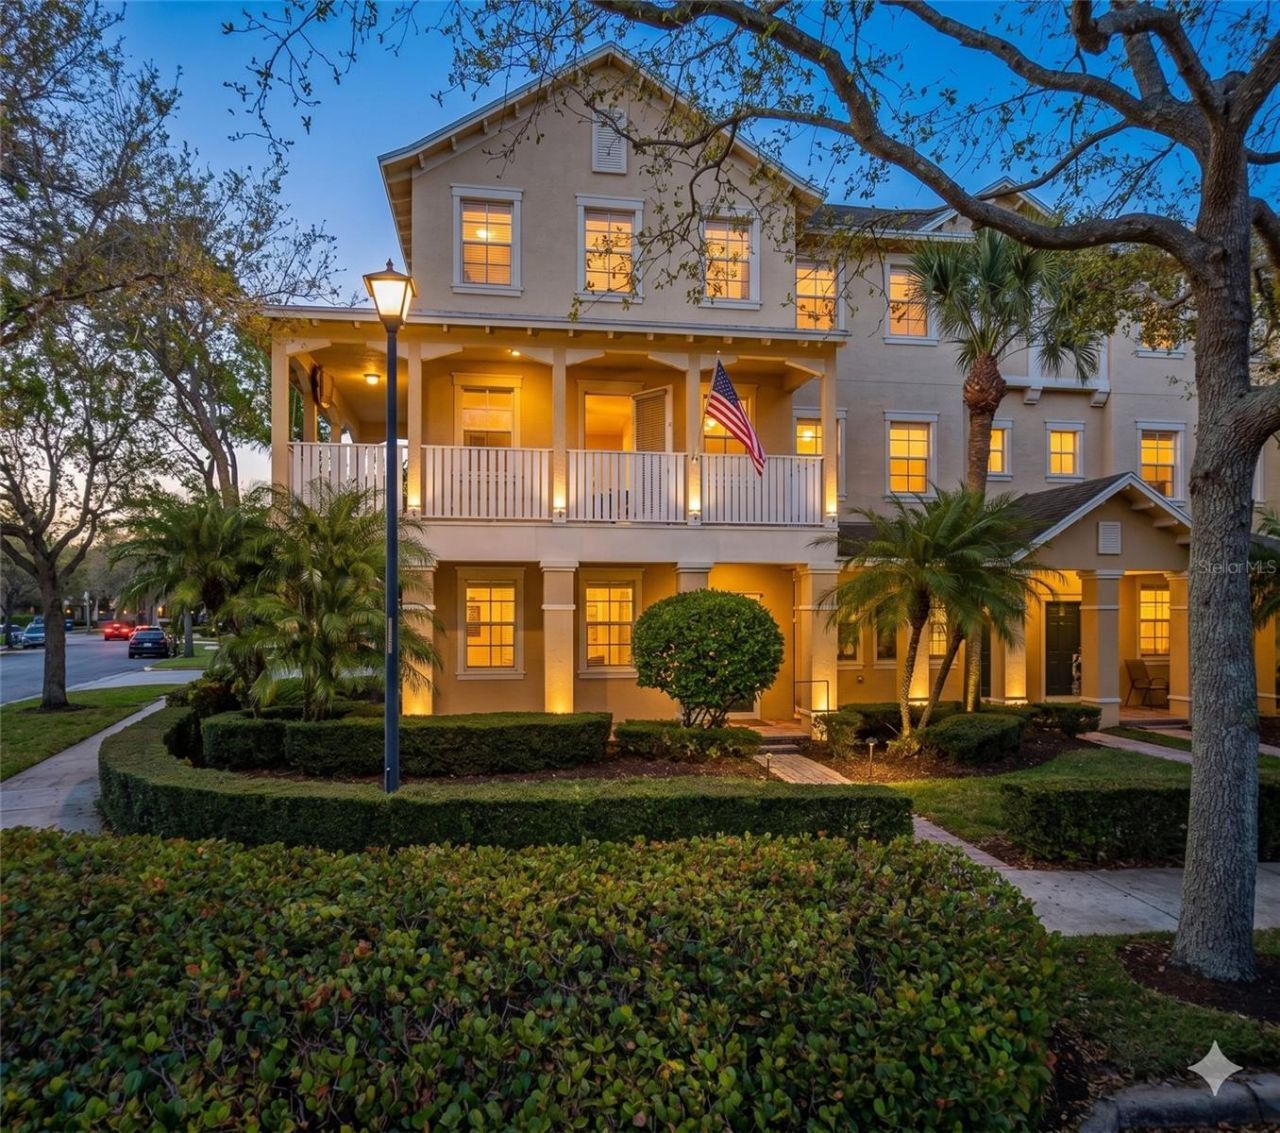
Virtually Staged. Move-In Ready rarely available larger SF end unit with wrap around balcony alongside unmatched privacy and sweeping views of the natural preserve and serene waterways. Beautiful Key West design on corner of E. thatch cir. and Botanica drive with Windows on 3 sides allowing ample natural lighting and cooling breezes with no other units to obstruct your view or privacy. Be a grill master and relax in your own dedicated space outside with your family, pets or friends. The ground floor boasts a dedicated flex room-perfect for a quiet home office, gym, or a 4th bedroom conversion. . Peace of Mind: (CBS construction) impact windows and doors levels 2-3. New roof in 2025.Open plan kitchen suitable for 6-person table and 2-3 stool breakfast bar. Spacious bedrooms with ample closet space the primary suite feature a huge walk-in closet. Laundry convenient by bedrooms. Large 2 car garage with driveway and bonus storage and work space with lockable access door. Easy walking to all the best schools, 10-minute walk to Publix and Starbucks at Sea Plum Plaza, or take a quick 10-minute drive to Jupiter's pristine beaches. Pet friendly community. 2220sf with private 240sf.
Property Features
Property Type: Residential - Townhouse
Cooling: Central Air
Garage: 2 car attached
Heating: Central, Electric
Lot Size: 0.06 Acres
Roof Type: Shingle
Stories: 3.0
Taxes: $4,487
Year Built: 2005
Amenities
Ceiling Fans(s)
PrimaryBedroom Upstairs
Walk-In Closet(s)
Balcony
Sidewalk
Feature Descriptions
Appliances: Dishwasher, Disposal, Dryer, Microwave, Range, Refrigerator, Washer
Community Features: Buyer Approval Required, Playground, Pool, Sidewalks
Days on Site: 67
Directions: Military Trail to Marquette Dr around circle to Botanica Dr to Property
Exterior: Block, Concrete
Flood Zone Code: X
Flooring: Carpet, Ceramic Tile, Laminate
Foundation: Slab
HOA Fee: 279/ Monthly
HOA Y/N: Yes
Home Warranty Y/N: No
Listing Terms: Cash, Conventional, FHA
Lot Dimensions: 0.06
Ownership: Fee Simple
Pets Allowed: Dogs OK
Pets Restrictions: Buyer must verify information with HOA
Property Attached Y/N: No
Property Sub-Type: Townhouse
Sewer: Public Sewer
Showing Instructions: ShowingTime
Special Sale Provisions: None
Utilities: Electricity Connected, Sewer Connected, Water Connected
Water: Public
Water Access Y/N: No
Zoning: R3
Listed By / Shown By
Listed By
Agency Name: FLORIDA PRESTIGIOUS HOMES INC
Agency Contact: 754-246-2070
Shown By
Agent Name: Dan Lyonnais, CCIM
Agent Phone: (386) 852-7932
Agency Title: Adams Cameron & Co. REALTORS

Estimate Your Payment
Estimated Payment
$ 3,573.38 per month $3,033.25 Principal & Interest $373.92 Property Tax $166.22 Homeowner's Insurance
103 E Thatch Palm Circle | MLS# O6414264
This townhouse located at 103 E Thatch Palm Circle, Jupiter, FL 33458 is currently listed for sale with an asking price of $569,900. This property was built in 2005 and has 3 bedrooms and 2 full and 2 partial baths with 2220 sq. ft. E Thatch Palm Circle is located in the BOTANICA REP subdivision. Search BOTANICA REP real estate on danlyonnais.adamscameron.com today.